
Pickleball Court
Our pickleball court solutions combine performance, durability, and player comfort.
Based in Istanbul, SMGTURK reviews planning and installation requirements for pickleball court projects across Türkiye and international markets.
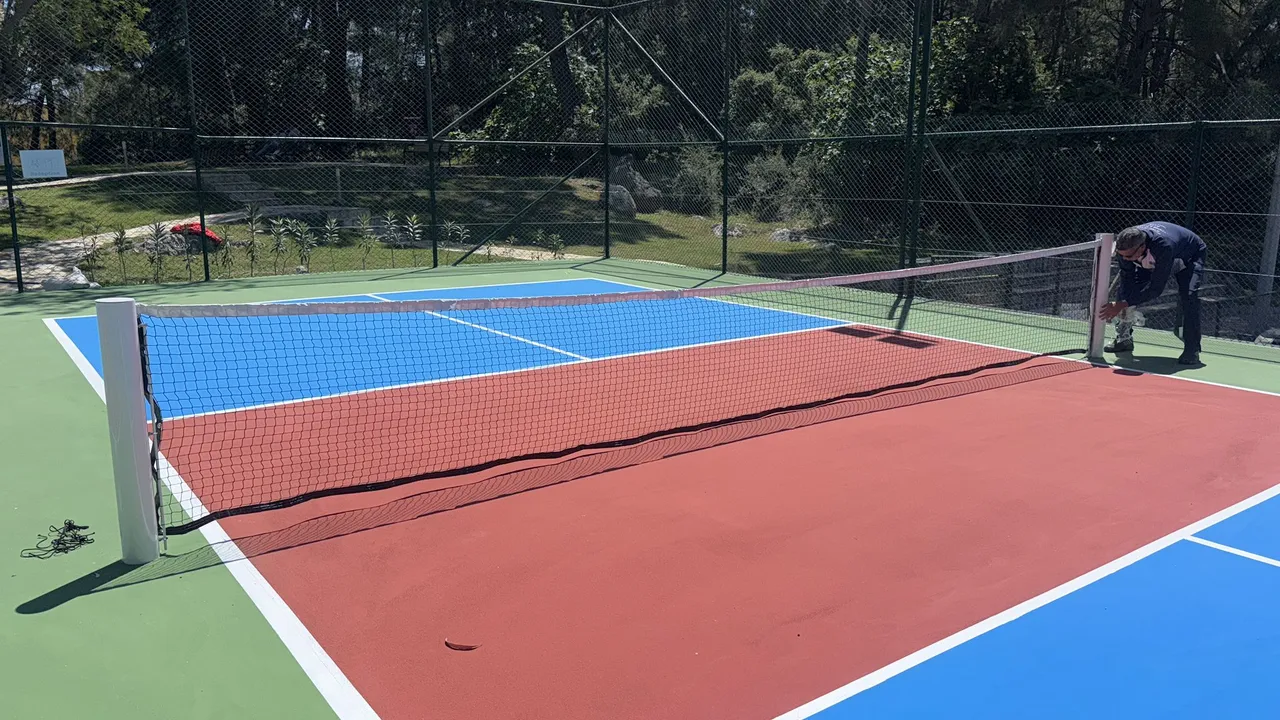
Project gallery
Pickleball Courts
Court dimensions and space planning
The 2026 USA Pickleball Official Rulebook defines the playing court as 6.10 × 13.41 m (20 × 44 ft) for singles and doubles. It lists a 9.14 × 18.29 m minimum playing surface and recommends 10.36 × 19.50 m for new construction. Verify final clearances against site conditions and local requirements.
USA Pickleball 2026 Official RulebookReference Project
Robinson Club
Court layout and safe surroundings
Plan the playing area alongside safe run-off zones, player access and the facility’s intended use. For multiple courts, consider circulation, spectator areas and nearby activities.
Base and surface selection
Check surface flatness, cracks and drainage before installation. Choose the coating for indoor or outdoor use and the existing base. Plan lines, net fittings and lighting with the surface.
Maintenance and operation
Keep leaves and debris off the surface and monitor cracks, standing water and wear. Follow the coating maker’s cleaning guidance and include nets, fittings and access areas in routine checks.
Let’s review your project
Share the location, court dimensions, current surface photos and intended use. We can review the installation and maintenance scope together.
Share your projectFrequently Asked Questions
Can an existing tennis court be used for pickleball?
Assess dimensions, run-off space, surface condition and the intended use. Shared courts need clear line layouts and a suitable net arrangement.
Which surface is suitable for a pickleball court?
Choose based on the base and use requirements. Compare the playing characteristics, maintenance and technical documents for acrylic and other sports surfaces.
Why is drainage important for outdoor courts?
Standing water can affect safe play and surface life. Check levels and drainage routes before work; a new coating alone may not solve an underlying issue.
How should lighting and nearby noise be considered?
Consider neighboring uses, operating hours, light direction and court location together. Plan lighting and any acoustic measures during design.
What information is needed for a quote?
Share the location, dimensions, surface photos, number of courts and indoor or outdoor use. Include lighting, fencing and base work requirements.